Find Your University Heights Home

University Heights Homes for Sale in Flagstaff AZ

Kelly BroaddusHi! I'm Kelly Broaddus. If you are interested in a real estate purchase in the University Heights area, my staff and I are the perfect fit for you. Based in Flagstaff, AZ, we are committed to giving you the best home-buying experience possible. The listings that you can search through on our website rival those on Zillow or Trulia, and you can sign up to receive notification about new property, price change alerts, and more.

If you are willing, we would love to work with you one on one, as well. You can call me direct at (888) 446-5602. Can't wait to hear from you!


Featured University Heights Home for Sale 


3480 S Moore CIR, Flagstaff, AZ 86005

Flagstaff Sanctuary with Custom Craftsmanship & Lush Outdoor Living. Discover a one-of-a-kind retreat nestled in one of Flagstaff’s most coveted neighborhoods—where thoughtful design, natural beauty, and exceptional craftsmanship meet. 


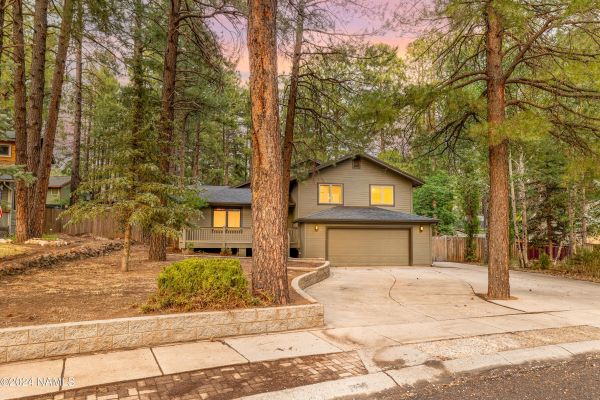
3190 Lindsey Loop, Flagstaff, AZ 86001 (SOLD)

This expansive 4-bedroom, 3-bathroom home spans 3,484 sq. ft. and offers multiple bonus rooms, providing endless possibilities for additional bedrooms, hobby spaces, or even a workshop. Located within a large neighborhood yet tucked into a quiet loop, the home enjoys a true micro-neighborhood feel with minimal through traffic, creating a safer environment for kids to ride bikes and play.


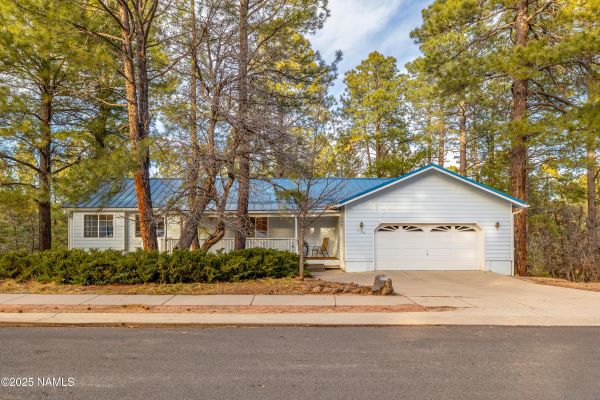
1390 W Melissa Dr. Flagstaff, AZ 86005 (SOLD)

Welcome to your dream mountain home, perfectly situated in a picturesque cul-de-sac! This stunning property features a soaring tongue and groove ceiling, a beautiful stone gas fireplace, and large windows that fill the open living space with natural light, creating a warm and inviting atmosphere.


About University Heights

University Heights

University Heights is a Flagstaff community located southwest of Northern Arizona University (NAU). Did you know that this neighborhood was conceptualized in the 1960's in response to a housing shortage for professors of NAU? Cool fact: Streets like Coy, Moore, Walker, Gillenwater were named after prominent faculty members. This highly desired part of Flagstaff is one of the best places to live and raise a family. Convenient, dog-friendly, peaceful and safe. University Heights area feature mostly single family homes, some townhomes and an apartment to condo conversion.

Click on the photo below to check out the latest University Heights condos/townhomes for sale:

The Village at University Heights

The Village is an apartment complex with 207 units located in the University Heights neighborhood. Monthly HOA costs usually cover – landscaping, regular maintenance, management fees, any clubhouse amenities such as pool, spa, workout room/gym, security and/or common area electricity

Location


University Heights is conveniently located at the southwest intersection of I-40 and I-17. Bordered by newer subdivisions, University Highlands in the west, University Terrace and Mountain Dell in the South. In the east, which is considered the front side of University Heights, you will find Sinclair Spring Townhomes and The Village At University Heights Condominiums. Sinclair Spring is newer townhomes built in the mid-late 1990's. Most of these homes are rentals for students attending the nearby colleges.

Schools


Some of the best schools in Flagstaff is located near this community. Among them are  Manuel De Miguel School (K-6), Mount Elden Middle School (6-9), and Flagstaff High  School  (9-12).


University Heights Happy Client Review


Kelly was very helpful walking me through the entire purchasing process. I had not bought a home in 30 years and was unfamiliar with every step in the process. Kelly was responsive at all hours and able to accommodate my abbreviated time frame and sometimes unwieldy schedule... More Anna Whorton, buyer

University Heights Area Sales


View University Heights Flagstaff Homes Sold by Kelly in a full screen map

Get in Touch


Do you have a home in University Heights that you are thinking of selling? Check out how much a buyer would offer for your home with our  Instant Home Value Tool. Please contact Kelly at (888) 446-5602 for an experienced buyer and seller representation for all Flagstaff properties.

Latest University Heights Listings

$250,000
3 Beds 2 Baths 7072412 MLS
Welcome to your new, simply stunning Place in the Sun! Step into this beautiful & inviting 3BR/2BA Sun City home where the big updates are already done! Gorgeous updates are too many to mention: The expanded kitchen shines with quartz counters, soft-close cabinetry, SS appliances & convection/air-fryer range. Enjoy new dual-pane windows & slider, plantation shutters throughout & OWNED SOLAR for low energy bills! Both baths remodeled in 2023, new HVAC & roof recoated in 2024, electrical upgraded to copper outlets/switches in 2025 & building repainted in 2026. Inside laundry adds convenience. Relax or entertain on the covered patio with pavers & easy-care artificial grass. Even Cox cable is included in the HOA fees! Move in, unpack & start enjoying the Sun City lifestyle--Your Future Awaits! Improvements to 13420 N Hawthorn Dr, Sun City, AZ 85351 All new Dual Pane Windows & Slider Plantation shutters throughout Owned Solar panels! Expanded kitchen with soft close cabinets and drawers, quartz counters and stainless steel appliances Range with convection & air fryer features Remodeled primary bath - new vanity, shower & toilet 2023 Remodeled guest bath - new toilet & vanity 2023 Inside laundry room Covered patio with pavers & artificial grass Electrical upgraded - all outlets & switches converted to copper in 2025 Building exterior repainted 2026 Roof recoated 2024 New HVAC 2024 Cox cable Tv provided by the HOA!

13420 N Hawthorn Drive, Sun City

$1,300,000
4 Beds 3 Baths 205810 MLS
Spectacular 4-bedroom, 3-bathroom home w/ 3 car garage offering 3,200+ sq.ft. of thoughtfully designed living space backing 640 acres of wooded state trust land. Covered Trex deck wraps around the home, creating an exceptional outdoor setting for relaxing, entertaining, & enjoying the surrounding treed natural beauty. The living room features towering vaulted ceilings, live-edge wood beams, surround sound, & large windows that flood the space w/ natural light. The spacious primary suite includes an oversized walk-in closet & additional closet for ample storage. The recently updated primary bathroom includes dual sinks & tiled walk-in shower. A 300+ sq.ft. bonus room w/ gas stove provides flexible space for a family room, hobby area, or pub room. With generous living space, thoughtful updates, abundant storage, & unparalleled backdrop of wooded open land, this home offers a rare combination of comfort, functionality, & privacy. Conveniently located near grocery stores, hiking trails, restaurants, shopping and close proximity to downtown Flagstaff. Also, the storage is exceptionally abundant throughout this home, with clever built-ins and dedicated spaces including a shelved room in the garage, closets incorporated into the staircase, cabinets in the laundry room and 2 linen closets this home truly has a place for everything. Additional features include metal gutter guards, new modern insulated garage doors with windows, fenced dog run, heated driveway and located at the end of a cul-de-sac.

2270 N Colter Drive, Flagstaff

$190,000
2 Beds 1 Baths 7072409 MLS
Cute, comfortable, and full of opportunity! Welcome to 6711 W Osborn Rd, Unit 5, Phoenix, AZ 85033, a charming single-level, 2-bedroom, 1-bath townhome offering approximately 700 square feet of easy-to-maintain living space. Whether you're searching for your first home, looking to downsize, or simply want a manageable Phoenix property with your own private outdoor space, this home offers a great combination of comfort, convenience, and recent improvements. Step inside to a functional layout with tile flooring throughout, an inviting living area, dining space, and a bright kitchen featuring white cabinetry and plenty of storage. Both bedrooms offer generous closet space, giving this compact home surprisingly useful storage. The bathroom has been updated with a stylish walk-in shower, creating a clean, modern feel. Some of the biggest improvements are the ones buyers will appreciate for years to come. The A/C was installed approximately two years ago, the roof is approximately five years old (HOA responsability) and the exterior was painted approximately one year ago. Buyers should verify dates and details during their due diligence. One of this home's best surprises is outside. Step through the rear of the home into your private fenced patio/yard, with a combination of pavers and low-maintenance outdoor space ready for morning coffee, a barbecue, container gardening, or your own personal retreat. Even better, the home includes one covered parking space conveniently located directly behind the unit, providing quick access through the back patio. The laundry area is also located off the back-patio area, adding everyday practicality. The HOA maintains common areas, with fees currently reported by the seller as $103 per month plus $89.50 annually; buyers should verify current HOA fees, coverage, restrictions, and assessments. The West Phoenix location also provides access to shopping, services, major roadways and Downtown Phoenix. Nearby recreation includes Starlight Park on W Osborn Road and Desert West Community Center in the surrounding area. For buyers searching for an affordable 2-bedroom single-level townhome in Phoenix 85033 with a private patio, covered parking and recent major updates, this one deserves a closer look. Small footprint, smart updates, private outdoor space--and an opportunity to make it your own.

6711 W Osborn Road Unit 5, Phoenix

$2,750,000
5 Beds 6 Baths 7072401 MLS
There are custom homes, and then there are homes where you can tell someone obsessed over every single detail. This is the latter. And it is STUNNING. Tucked at the end of a cul-de-sac inside gated Whitewing at Wiehl Estates, this 5,516-square-foot home sits on more than half an acre and is truly unlike anything else you'll find in Gilbert. It's warm, layered, incredibly well built, and full of the kind of craftsmanship you just don't see very often anymore. And if heaven is full of arches, this house understood the assignment. Solid wood arched doors. Brick archways. Arched openings. Brick walls and ceilings. Heavy wood beams. Coffered and tray ceilings. Custom millwork, cabinetry and built-ins everywhere you turn. Wood floors and shutters throughout. Even the closets are beautif finished. Every room has its own details to discover, all thoughtfully carried throughout the home. The kitchen deserves its own paragraph. Actually, probably several. Two oversized islands, including one designed for seating on both sides, a gorgeous built-in refrigerator, farmhouse sink, imported oven framed by a statement copper hood, convection oven, warming drawer and built-in microwave. A full butler's pantry and prep kitchen give you even more room to cook, serve and entertain. And just off the kitchen, an oversized dining table creates exactly the kind of spot where everyone can pile in for Sunday dinners, holidays and family meals that run long into the evening. It all opens to the large family room and was clearly designed for one thing: gathering. The primary suite is equally impressive, with a brick ceiling treatment, enormous bedroom, dual vanities plus a separate makeup vanity, and his-and-hers closets that could practically qualify as rooms of their own. Even better, the suite connects directly to the laundry room. It's one of those thoughtful details that makes you wonder why every home isn't designed this way. The secondary bedrooms don't feel secondary. Two oversized bunk rooms share a Jack-and-Jill bath, while another bedroom is a full ensuite. Every bedroom has a substantial walk-in closet with custom cabinetry. There's also a dedicated office with built-ins, a sitting or piano room with pocket doors, and a huge dance/ballet room that could just as easily become a game room, entertaining space, studio or whatever fits your life. And then there's the casita. Not an afterthought. Not a converted bedroom. A beautiful, fully finished guest home with its own arched entry, wood floors, family room, kitchen, stackable laundry, large bedroom, huge walk-in closet and a zero-entry shower wrapped in floor-to-ceiling tile. It's a space guests may conveniently forget to leave. Mature landscaping surrounds multiple outdoor living spaces with a fireplace, built-in grill and custom hood, pizza oven, gas tiki torches, sports court, pool with fire & water features and slide, hot tub, outdoor shower and dedicated pool bath. Extensive stonework gives the backyard the same custom feel as the interior. And tucked into the landscaping is a gorgeous vine-covered archway that creates the perfect wedding entrance. (For all you out there looking for the perfect wedding backyard...this is it!) Storage was clearly part of the original plan, too. There are three exterior storage rooms, extensive built-in cabinetry, two tankless water heaters, central vacuum, three AC units and garages that deserve mentioning. The main three-car garage has extended depth, epoxy floors, cabinets and additional storage. The separate two-car "man cave" garage has its own mini-split, sink, water purifier and ice maker. Five garage spaces total, plus a paver driveway. This isn't a house that was designed from a checklist. It was designed for people to live big in it. Kids piled into bunk rooms. Friends gathered around the kitchen islands. Grandparents staying in the casita. Basketball games outside. Pizza nights by the pool. Piano playing behind the pocket doors. Holidays with everyone under one roof. It's beautiful, yes. But more than that, this is the gathering place.

2476 E Linda Court, Gilbert

Start Your Search

All information should be verified by the recipient and none is guaranteed as accurate by ARMLS. Copyright 2026 Arizona Regional Multiple Listing Service, Inc. All rights reserved.