Refine Search
Sort by
$4,498,228
6986177 MLS
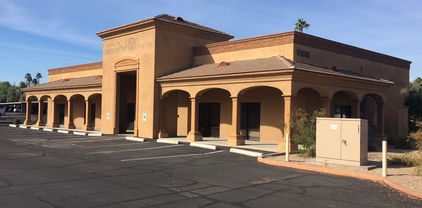
SHOW LOW MOUNTAIN RANCH is located approximately 8 miles northwest of Show Low, Arizona, on Bourdon Ranch Road. Navajo County has approved a master development plan allowing for a maximum of 635 lots on +/-258.76 acres. This offering is for a ±60-acre portion of the project with 161 planned lots and commercial along the frontage. The plan offers flexibility in configuration, lot sizes and product type to meet the demand for single-family and workforce-oriented housing. The property is well suited for phased development to align with market absorption and is already equipped with essential utilities. Significant upfront investment has been made to prepare the property for development, allowing a future buyer to save substantial time and capital and accelerating the path to construction.

0000 N Bourdon Ranch Road Unit -, Show Low

$4,495,000
4 Beds 6 Baths 7077669 MLS
Set on 1.6 private acres with Pinnacle Peak rising in the distance, this exceptional custom estate offers a rare combination of refined desert living, generous scale, and complete serenity. Meticulously maintained and very lightly lived in since its completion in 2003, the 6,668-square-foot residence features an ideal floor plan with four spacious ensuite bedrooms, 5.5 bathrooms, a private office, game/media room with wet bar, dedicated exercise room, a spacious cedar-lined coat closet, and an oversized four-car garage. Designed for both everyday living and effortless entertaining, the beautifully appointed kitchen features two sizable Sub-Zero refrigerator and freezer units, two dishwashers, a Wolf gas range and oven, an additional Wolf wall oven, and a warming drawer. Expansive windows fill the interiors with natural light, while three interior fireplaces add warmth, character, and inviting ambiance throughout the home. The bright, gracious spaces flow seamlessly from comfortable everyday living to sophisticated entertaining. An intimate courtyard with its own fireplace provides another welcoming setting to gather and enjoy Arizona's exceptional indoor-outdoor lifestyle. Beyond the interiors, thoughtfully designed desert landscaping enhances both the front and rear grounds, while the private backyard offers a peaceful resort-style retreat with a pool and spa surrounded by the beauty of the Sonoran Desert. With virtually no light pollution, evenings are defined by quiet surroundings, expansive skies, and spectacular stargazing. Thoughtfully designed, impeccably cared for, and surrounded by natural beauty, this distinctive estate captures the privacy, tranquility, and timeless elegance of elevated Arizona living. And speaking of Arizona living .... theres plenty of room for a Pickle Ball court (see documents tab)

10304 E Foothills Drive, Scottsdale

$4,495,000
5 Beds 5 Baths 7065011 MLS
*** COMPLETION IN OCT 2026. *** Modern, sleek, and thoughtfully designed, this custom 2026 residence offers approximately 4,000 square feet of refined living in the heart of McCormick Ranch. Built with an emphasis on quality, longevity, and timeless design, the home pairs polished concrete floors with natural stone, warm wood accents, and architectural ceiling details to create a sophisticated yet inviting aesthetic. The versatile floor plan features four bedrooms, a private casita, and additional flex space/ 5th bed , allowing the home to adapt effortlessly to a variety of lifestyles. At the center of the home, the chef's kitchen is both striking and highly functional, featuring a premium Thermador appliance package, dedicated wine bar, and fully equipped prep pantry designed for seamless entertaining. Expansive walls of glass fill the interiors with natural light and create a natural connection between indoor and outdoor living. Integrated smart-home technology and a whole-home audio system further enhance the experience. The primary suite is a private retreat, thoughtfully designed as a place to unwind. Its dedicated outdoor wellness patio creates an intimate extension of the suite and a peaceful setting for relaxation. Outside, a custom heated pool, built-in BBQ, curated landscaping, paver hardscape, and custom steel and aluminum architectural details create a backyard that feels private, polished, and purposefully designed. Warm organic materials and carefully considered finishes carry throughout the property, giving the entire home a cohesive sense of understated luxury. Newly completed and ideally positioned in McCormick Ranch, this exceptional residence brings contemporary architecture and elevated craftsmanship to one of Scottsdale's most established and sought-after communities. A rare opportunity to enjoy modern design, enduring construction, and the neighborhood lifestyle that has made McCormick Ranch one of Scottsdale's most desirable places to call home. ** Completion ETA end of September **

8528 E Clydesdale Trail, Scottsdale

$4,495,000
21 Beds 21 Baths 7057128 MLS
Seven-unit townhome portfolio in Encanto Village, one of Midtown Phoenix's most sought-after neighborhoods. Within 10 minutes of major employers, dining, nightlife, professional sports, I-10, SR-51, and SR-202, five major hospitals, and 20 minutes from Sky Harbor. Built in 2021, each 1,779 SF townhome offers 3 bedrooms and 2.5 baths over two levels, with private courtyards, high-end finishes, and two flex areas for work/play. Currently operated as rentals with in-place rents below market, offering meaningful upside in one of the nation's strongest job markets. Each home is individually parceled, allowing an investor to hold the portfolio for income today and later sell units individually at retail. A rare central-Phoenix asset pairing for-sale-quality product with two distinct value paths.

4020 N 12th Street, Phoenix

$4,495,000
4 Beds 6 Baths 7033391 MLS
A phenomenal offering in the prestigious, 24/7 guard-gated community of Lincoln Hills. This extraordinary 5,532 SF estate has been meticulously rebuilt DOWN TO THE STUDS -- delivering brand-new construction quality wrapped in the timeless soul of organic mid-century modern architecture. Perched on a premium hillside lot near the top of the community, the property offers breathtaking, unobstructed 180-degree panoramic mountain and city-light views from virtually every room. THE MAIN RESIDENCE (3,446 SF) showcases an open-concept great room, wide-plank white oak hardwood floors, custom wood-paneled ceiling accents, and floor-to-ceiling glass that dissolves the boundary between indoors and out. The kitchen features custom flat-panel oak cabinetry, book-matched quartzite countertops, a massive hidden pantry, and all Miele appliances throughout. The primary suite is a private retreat with a fireplace, spa-inspired bathroom with dual vanities, freestanding soaking tub with beautiful mountain views, and a generously sized custom closet. Two additional en-suite bedrooms and a dedicated office/flex space complete the main home. A built-in bar with wine storage anchors the entertaining wing. THE DETACHED GUEST HOUSE (2,086 SF) is a rare asset that sets this property apart. The upper level features dramatic vaulted rafter-beam ceilings, an expansive open-concept living area flooded with natural light, and a private en-suite bedroom -- perfect for extended family, visiting guests, or an additional space outside of the primary home. The ground level offers a climate-controlled, multi-functional open space ideal for displaying your collector vehicles, gym, art studio, or anything else you may need. ALL-NEW SYSTEMS include spray foam insulation, new plumbing, updated electrical, new HVAC, new roof, Control-4 Home automation, and all new windows and doors. This is not a remodel -- this is a reimagination, built to exceed modern luxury standards while honoring the architectural heritage of its hillside setting. Lincoln Hills is an exclusive 52-home enclave featuring a 24/7 manned guard gate, community pool, tennis and pickleball courts, basketball court, grassy dog area, and direct access to the Phoenix Mountain Preserve hiking trail system. Minutes to Arcadia dining, Scottsdale shopping, Sky Harbor Airport, and the Camelback Corridor.

3500 E Lincoln Drive Unit 26, Phoenix

$4,495,000
5 Beds 6 Baths 7032248 MLS
First time offered, this 2023 custom estate in the gated community of Troon Verde seamlessly blends French country warmth with a sophisticated industrial edge. Timeless and elevated designer finishes throughout this beautiful light-filled home. Exposed solid wood beams, French oak wide plank flooring, and a mix of classic and contemporary, with natural stone, warm woods, and a tailored mix of metal finishes define the home's unique character. The owner will provide a vehicle lift for the oversized garage bay which brings the garage count to three, creating the perfect space for car enthusiasts or additional storage. For those seeking a truly turnkey opportunity, the home is also available fully furnished. Curated designer lighting is a central component of the home's charm, with Visual Comfort and Restoration Hardware, and integrated ambient lighting throughout, exuding timeless understated luxury. The great room is anchored by a stunning limestone Isokern fireplace, which is framed by custom built-in shelves, cabinetry and a daybed. A 20-foot window wall disappears into a pocket wall, merging the great room with a generous checkered marble and limestone covered lanai. Multiple covered patios and resort-style PebbleTec pool with cool limestone decking, firepit and outdoor kitchen built for entertaining, make for numerous gathering areas and a boutique hotel feel. The main entry greets you with a dedicated foyer and striking large-scale marble in black & white checker. Or, enter through the motor court's European-style iron and glass French doors. Abundant windows and glass doors throughout the home showcase the beautiful desert and mountain views. The chef's kitchen with endless storage features BlueStar column fridge & freezer, and 6-burner gas range with griddle, pot filler, Miele built-in coffee system, Wolf microwave, dual beverage refrigerators, pantry fridge drawers, and a Hoshizaki ice machine. Custom cabinetry showcases furniture-quality craftsmanship with refined panel detailing, elevated by warm unlacquered brass hardware and integrated under-cabinet and toe-kick lighting throughout. A temperature-controlled 500-bottle wine room serves as a stunning focal point, while the adjacent prep pantry with additional sink and storage enhances both everyday living and entertaining. The main laundry and mud room have direct access from the garage into the kitchen and offer ample cabinetry and storage. The home's outdoor setting is thoughtfully appointed, with high-quality synthetic turf, bocce ball court, Belgard paver hardscape, and expansive covered patios with beam detail and integrated lighting. Lush landscaping with landscape designer's careful blending of blooms, including gorgeous Bougainvillea vines trailing over the expansive front wall, palms beside the pool and a variety of blooms native to the Sonoran desert. Privately positioned, the primary suite is accessed through grand French carved wood doors and captures breathtaking McDowell Mountain views. The spa-like primary bathroom is thoughtfully designed with floating vanities, designer fixtures, dual water closets, heated floors (second primary bathroom has heated floors as well). Don't miss the large custom closet with integrated washer and dryer and private patio off the primary bath, complete with outdoor shower and sitting space for all the wellness needs. The home offers exceptional flexibility with three en-suite guest bedrooms, each with walk-in closets and separate access to backyard patios. A spacious bonus room off the kitchen provides the perfect space for an office, media room, or game room. The attached casita is a fully independent living space complete with its own kitchen, living room, bedroom, bath, exercise room, and also private access from the garage, motor court, and backyard, making it ideal for a rental or multigenerational living. Additional highlights include pre-wired sound system throughout, central vacuum with multiple ports and in-wall retractable hoses, 240V EV charging, epoxy-finished garages - one over-height and extended length. Built with quality and efficiency in mind, the home features high ceilings, solid core doors, upgraded insulation, dual-pane Low-E windows, and high-efficiency systems. Located within a short walk to the Brown's Ranch trail (trail access on 114th Street) and the McDowell Sonoran Preserve for hiking and biking enthusiasts.

11306 E Monument Drive, Scottsdale

$4,495,000
4 Beds 5 Baths 6975011 MLS
Welcome to unmatched elegance in the extremely desirable guard gated community of Echo Canyon. This newly constructed architectural masterpiece redefines modern elegance; curated with a soft neutral palette, modern lines & a seamless blend of sophistication & timeless beauty. Thoughtfully designed, the exterior elements flow seamlessly into the home; floor to ceiling 6'' stacked limestone leads you through the glass pivot door into the great room with in ground uplighting, clear story windows, stunning mountain views, gas fireplace, walk-in temperature-controlled wine room & direct access to your private courtyard. Designed for entertaining, the kitchen features an expansive island with breakfast bar seating, leathered Taj Mahal quartzite countertops throughout, alabaster pendulum lighting, top-of-the-line Thermidor appliances & a spacious butler's pantry. The formal dining area is equipped with a walk-up wet bar complete with a wine fridge & ice maker. The primary suite is perfectly appointed with direct access to the courtyard; featuring custom built in accent wall, gas fireplace & a spa-inspired bathroom that exudes tranquility with dual floating vanities, soaking tub, tiled walk in shower & walk in closet with custom textured built in cabinetry. The remaining bedrooms are located on the main level, with private on suite baths. The second level of the home is a dedicated flex space, which could be converted to a 4th bedroom, office OR entertainment area with a walk up bar, private bathroom & access to the observation deck where you can soak in panoramic views of Camelback Mountain's North elevation, all of Paradise Valley including the Phoenix skyline & vistas stretching as far as Carefree/Cave Creek! The home is designed around the resort-style courtyard offering seamless indoor-outdoor living, featuring a built-in grill, rim-flow spa & fire pit all designed for the ultimate relaxation & entertainment with breathtaking views of Camelback Mountain & the iconic Praying Monk formation as your center piece. Living in Echo Canyon comes with unmatched amenities: 24-hour manned security, a community clubhouse, a heated pool & spa, tennis courts & private access to the Echo Canyon trailhead all just steps from your front door. Located on the border of Phoenix & Paradise Valley, this home is minutes from premier dining, upscale shopping, The Global Ambassador, The Village, world-class golf courses & all that Phoenix & Paradise Valley has to offer. Don't miss the opportunity to call this architectural masterpiece your own & experience the pinnacle of refined living in the heart of Echo Canyon.

5761 N Echo Canyon Circle, Phoenix

$4,489,000
5 Beds 7 Baths 7068494 MLS
Set within the exclusive 24/7 guard-gated enclave of Equestrian Manor this exceptional estate delivers the rare combination of expansive luxury, private guest accommodations, and resort-style outdoor living. A standout feature is the separate 706-square-foot, one-bedroom guest casita, thoughtfully positioned to provide privacy and flexibility. Ideal for multigenerational living, extended family, guests, a live-in caregiver, or a refined work-from-home retreat, the casita adds meaningful versatility to the property. This home is designed for effortless entertaining, the backyard is a private resort setting featuring a Pebble Tec pool and spa, plus a fully equipped outdoor kitchen with a covered living area, television, and dedicated dining space. Whether hosting family and friends or enjoying a quiet evening at home, this outdoor space is designed to be enjoyed year-round. Inside, the meticulously maintained 7,285-square-foot main residence offers an open-concept layout that balances everyday comfort with sophisticated entertaining. The chef's kitchen is equipped with double ovens, a butler's pantry, walk-in pantry, and a private custom office nearby. A dramatic floor-to-ceiling refrigerated wine wall provides a distinctive architectural focal point and a memorable expression of luxury. The main residence includes four bedrooms and seven bathrooms, offering generous space and comfort throughout. With its private casita, resort-inspired backyard, and premier guard-gated setting, this remarkable property offers a lifestyle that is both refined and highly functional.

6038 E Sunnyside Drive, Scottsdale

$4,485,000
3 Beds 5 Baths 6964326 MLS
Gurczak Luxury Development is proud to present this New Construction Spec Home in the Exclusive Guard Gated Community of Eagles Nest. The design of the home reflects a two-story Modern Mediterranean style, utilizing varying textures and shades of warm neutral colors. This 4,410 Sq. Ft. Home Features 3 Bedrooms w/ ensuite bathrooms & additional bonus rooms including a Game Room & Office Upstairs. The shape and orientation of the home design takes advantage of the natural topography & North/South view corridors. The mixture of multi-colored stucco, stone, and limestone accents give varied texture and visual interest to the home, while the muted desert-tone colors allow the design to mesh with the landscape as well as sky when viewed from nearby angles. Professional Photos Coming Shortly.

14308 E Mourning Dove Drive, Fountain Hills

$4,450,000
6719297 MLS
Welcome to your private oasis with natural springs, incredible mountain views and quality water supplied by private domestic well. Purchasing the historic JL Bar Ranch in 2022 for over $3 million & investing almost $2 million in rejuvenating the ranch. A new well that has ''hot'' water'', barn remodel (incomplete) electric upgrade & other improvements. The Owners vision has changed & they would like to offer the property w/393 acres to a Buyer to create their own private estate or?? The property is 8 parcels, 7 parcels are contiguous. This area is home to Castle Hot Springs Resort located a mile South of the property on a well-maintained dirt road. Castle Hot Springs is a boutique resort where adventure meets luxury in a verdant desert oasis. Look at Document section for more information

5102 N Castle Hot Springs Road Unit -, Morristown

$4,420,000
4 Beds 5 Baths 6954740 MLS
Unmatched Views • Timeless Architecture • Modern Desert Luxury. Perched high above Fountain Hills, this extraordinary Santa Barbara-style estate captures breathtaking panoramic views of Red Rock, Four Peaks, the Fountain, Weaver's Needle, the McDowells, the Superstitions, and the Mazatzals. Originally designed by award-winning architect Hassan Jalaly, this custom residence underwent an extensive remodel in 2025, blending classic craftsmanship with refined modern upgrades. The result is a perfect harmony of elegance, comfort, and cutting-edge technology. The residence commands a rare 22-acre estate, offering a level of privacy and potential that is virtually impossible to find in today's market. These vast grounds ensure your sweeping vistas remain unspoiled and protected forever. The land is zoned for horses and provides the ideal setting to create a premier equestrian compound or even your own private par-3, 4 and 5 golf course. This is a unique opportunity to shape the land into your personal vision of desert luxury. Inside, soaring ceilings, stone and wood flooring, and walls of glass fill the 6,215-square-foot floorplan with natural light. The grand living and dining spaces share a dramatic floor-to-ceiling two way fireplace with designer tile that embodies delicately balanced movement, creating a warm and sophisticated focal point. The kitchen is a true chef's delight, featuring marble countertops, premium Kohler fixtures, luxury Monogram appliances, dual stainless sinks with reverse osmosis, and an inviting breakfast nook that perfectly captures the morning sun. The main-level primary suite serves as a peaceful retreat with a wood burning, gas fireplace, cozy sitting area, and direct patio access. Its spa-like bath offers dual vanities, a jetted soaking tub, custom cabinetry, and the Kohler DTV digital shower system for an elevated experience. Upstairs, a private guest suite with a full wet bar and family room provides the ideal space for visiting family or friends. Every inch of this home reflects quality. The 2025 remodel introduced new flooring and fixtures throughout, complemented by a whole-home automation system, surround sound, security cameras, four zoned HVAC units, and a complete sprinkler system. Outside, a brand-new pool and spa anchor the spacious backyard, surrounded by professional landscaping and a full-length tiled veranda for dining and lounging. From sunrise over Four Peaks to starlit evenings by the pool, 16400 N Log Ln offers the very best of Fountain Hills.

16400 E Log Lane, Fountain Hills

$4,400,000
4 Beds 5 Baths 7064881 MLS
Desert Mountain Golf Membership available! This spectacular Desert Contemporary residence makes an unforgettable first impression with fabulous lush desert landscaping, exceptional curb appeal, an artisan-crafted entry door, and distinctive copper garage doors. Designed to embrace Arizona's indoor/outdoor lifestyle, the dramatic living room features walls of retractable glass that open to an expansive outdoor living space complete with heated and misted patios, a fireplace, and an infinity-edge pool overlooking the 3rd fairway of the Renegade Golf Course. Coveted southern exposure captures breathtaking panoramic mountain and sunset views. Built with extraordinary craftsmanship, the home showcases stacked stone walls, Honduran mahogany cabinetry and doors, copper fascia, and timeless architectural details. The thoughtfully designed split floor plan offers four spacious ensuite bedrooms, each with direct access to private outdoor patios. The luxurious primary suite features a fireplace, sitting area, and spa-inspired bath, while the attached guest casita serves as a second primary suite complete with a private entrance and kitchenette, making it ideal for extended guests or multigenerational living. Modern conveniences blend seamlessly with classic design, including solar power, Tesla Powerwall battery storage, and an integrated whole-home audio system. This exceptional residence offers the perfect combination of luxury, privacy, and effortless entertaining in one of Desert Mountain's most sought-after golf course settings.

10047 E Scopa Trail, Scottsdale

$4,400,000
5 Beds 6 Baths 7002858 MLS
Immerse yourself in the epitome of luxury living with this exquisite contemporary residence, offering timeless modern design and unparalleled quality in Arizona's Desert Mountain community, located within the coveted Sunrise Village. LIFESTYLE MEMBERSHIP to Desert Mountain Club is available for transfer to Buyer, and the residence is offered FULLY FURNISHED, creating an effortless move in ready opportunity. Designed by Peter Magee and influenced by renowned architects Ricardo Legorreta and Luis Barragan, this organic masterpiece seamlessly blends indoor and outdoor living, boasting sweeping views over the 7th hole of the Renegade Golf Course. A large stone-clad wall with prominent fire feature in driveway sets the tone upon arrival to the home. Striking glass walls and large windows allow for amazing natural light inside, accenting the Zen ambiance that was imagined designed. Open floorplan features primary bedroom, office/2nd bedroom, kitchen, TV lounge and dining room in main home. Detached guest casita has 3 additional ensuite bedrooms, providing ideal privacy for owners and guest alike. Kitchen has commercial flair with large stainless steel built in wine wall system adjacent to Wolf/Subzero double oven, double refrigerator/freezer and built-in Miele coffee maker- ideal for both entertainers and culinary enthusiasts. From the captivating outdoor oasis to the meticulously designed interiors, every element speaks of tranquility, elegance, and the artful interplay of light and space. A glass-walled hallway with reflecting pools leads to the dining room with an infinity pool view. The primary suite offers a tranquil sanctuary connected to an open-air reflecting pool. The primary bathroom exudes spa-like luxury with floating vanities, solid limestone counters, and a deep soaking tub. Outdoor amenities include various seating areas, an outdoor kitchen, spa, and a stunning infinity-edge lap pool framed by linear fire feature. From the moment you enter, experience a harmonious fusion of luxury, innovation, and nature, with an inviting outdoor oasis surrounded by lush desert landscapes. Desert Mountain offers a relaxed, natural setting with exclusive amenities, including guard gated security, private hiking trails, separate private membership club with seven golf courses and nine restaurants. The recently reimagined Sonoran Clubhouse features state of the art fitness center, spa, pickleball and tennis courts, croquet, bocce ball and outdoor heated pools...all within the gated confines of one of America's premier golf and lifestyle destinations.

9821 E Sundance Trail, Scottsdale

$4,400,000
5 Beds 6 Baths 7004139 MLS
A Masterpiece of Contemporary Pueblo Southwestern Design. This modern stylized Pueblo has been expertly fully remodeled keeping the authenticity and sophistication of the style as well as furnishing the home with the high end finishes and features of today's casual indoor outdoor lifestyle. This impressive home, with separate guest home with sport court, is nestled at the base of the McDowell Mountains in the exclusive gated community of Canyon Heights in North Scottsdale. The elevated 1.57 acred homesite magnifies the inspiring Southwestern views including down Valley views of Camelback Mountain, colorful sunsets and twinkling city lights. A striking fusion of curves and angles defines the home's architectural beauty--arched doorways and corridors, curved walls, stylized kiva fireplaces, and expansive glass elements harmonize to bring the outdoors in. Freshly painted inside and out, the smooth walls exude warmth, while bold black accentsseen in Vigas, doors, and fixturesadd contemporary contrast. The double gated circular driveway leads to this sublime property set back amongst lush Sonoran Desert vegetation. Upon entry the flowing floor plan includes the ideal living room with numerous windows capturing the incredible views and the dining room connects through an arched corridor with additional windows and stunning kiva fireplace. A barn-doored office offers privacy and also serves as the gateway to the separate guest house. The new gourmet kitchen is a chefs dream, showcasing the finest cabinetry, a spacious island, sleek stone countertops, and top-tier appliances. A welcoming den with circular casual dining space, pool table space and a built-in bar invites hours of relaxation and seamlessly extends to an outdoor dining patio with yet another kiva fireplacean idyllic setting to savor city lights beneath a starry desert sky. Designed for both relaxation and grand entertaining, the resort-style backyard is a true desert oasis. An inviting lagoon pool and spa are accented by natural boulder water features, while two lush lawn areas add vibrancy and contrast to the desert landscape. Expansive outdoor living and dining spaces provide the perfect setting for enjoying the captivating views in ultimate privacy. Whether hosting an intimate gathering or a lively soire, the seamless indoor-outdoor flow ensures a lifestyle of effortless elegance. The expansive primary suite is a private sanctuary, complete with a media room entrance, a floor-to-ceiling fireplace, and direct access to a serene balcony patio offering another perspective of the inspiring vistas. The spa-inspired bathroom presents double vanities, a custom-designed wet room with a freestanding tub, and an open-concept shower. A show-stopping walk-in closet completes this luxurious retreat. For unparalleled guest comfort, separate quarters offer a private den with outdoor access leading to the lower lawned yard, as well as access to the pool patio. The two well-appointed ensuite bedrooms, each with new lavish ensuite baths and walk-in closets guarantee comfort. An additional ensuite bedroom, on the main level, ensures ample space for overflow guests. The detached guest home is a remarkable extension of this estate, offering self-sufficient living with a full kitchen, spacious den, a bath with a steam shower, and a private outdoor patio. The show-stopping 1200 sqft sport court provides endless entertainment, from basketball and ping pong to hockey, fitness and beyond. Tucked away in a tranquil, private setting yet mere minutes from upscale shopping, dining, and the vibrant energy of the Valley, this estate embodies the pinnacle of Sonoran Desert living. Offering privacy, breathtaking views, and seamless indoor-outdoor living for both intimate gatherings and large-scale entertaining, this modern Pueblo masterpiece is truly one of a kind. Your dream desert retreat awaits.

10029 E Calle De Las Brisas --, Scottsdale

$4,400,000
4 Beds 6 Baths 6977618 MLS
A rare opportunity to claim your piece of paradise in the heart of Paradise Valley. Located within the exclusive, gated Cheney Place community on a prestigious, private interior nearly one-acre lot, this single-story luxury residence offers a seamless blend of privacy, sophistication, and convenience. Ideal north/south exposure fills the home with natural light, while soaring ceilings and an open, flowing layout create an inviting setting for everyday living and entertaining. The resort-style backyard provides a tranquil retreat—perfect for hosting or unwinding with Camelback and Mummy Mountain nearby. Just minutes from Scottsdale Road, enjoy easy access to Old Town, North Scottsdale, dining, shopping, golf, medical facilities, and the Scottsdale Greenbelt. A truly exceptional offering!

7126 E Bluebird Lane, Paradise Valley

$4,395,000
3 Beds 4 Baths 7079949 MLS
Within the prestigious 24-hour guard-gated community of The Village at Mountain Shadows, this meticulously maintained residence, crafted by renowned builder Cullum Homes, offers an exceptional blend of architecture, indoor-outdoor living, and resort-style sophistication. As a resident, you also enjoy access to the amenities of Mountain Shadows Resort, creating a lifestyle that feels as effortless as it is elevated. From the moment you arrive, the surrounding mountain views immediately set the tone. Enter through the private courtyard gate and the home begins to reveal itself through an impressive full-height glass pivot door. The courtyard is lush, serene, and beautifully inviting. Inside, the foyer opens directly into the dramatic great room, where uninterrupted sightlines draw your eye beyond the covered patio to the sparkling saltwater pool beyond. The great room is anchored by a striking floor-to-ceiling fireplace and framed by expansive sliding glass doors that seamlessly connect the interior to the courtyard. Outside, retractable, LED-lit awnings provide shade and ambiance, while a built-in BBQ and generous outdoor dining area create an ideal setting for everything from intimate evenings to effortless entertaining. From the great room flow to the kitchen, which is equally impressive. A massive quartz island takes center stage, surrounded by extensive custom cabinetry and anchored by elegant pendant lighting. A Wolf eight-burner gas range with custom vent hood, paneled refrigerator, full-length wine refrigerator, and oversized walk-in pantry create a culinary space designed for serious cooking and effortless hosting. From the kitchen, the home naturally flows into the dining area, complete with a built-in bar and statement lighting. Double sliding glass doors open to the covered patio, where retractable shades allow the space to transition beautifully throughout the day. Beyond, the saltwater pool features a Baja shelf, water feature, and built-in fire pit, creating a private resort-like oasis framed by the dramatic mountain landscape. The main level also offers exceptional flexibility. An existing office provides the designated space for a future elevator, offering the opportunity to create seamless access between floors. A spacious guest bedroom with ensuite bath provides privacy for visitors, while the thoughtfully appointed laundry room offers a utility sink, generous counter space, and abundant cabinetry. Just off the temperature-controlled garage, a dedicated key-drop area adds everyday convenience, while the garage itself features epoxy flooring and built-in cabinetry for exceptional storage. The primary suite is where style and functionality come together beautifully. Custom drapery, richly textured wall coverings, and beautifully layered lighting create a sense of understated luxury, while direct access to the covered patio extends the suite effortlessly into the outdoor living spaces. A beautiful barn door opens to the primary bath, where dual vanities, an expansive walk-in shower, and a sculptural freestanding soaking tub create a serene retreat. The oversized walk-in closet is truly a destination of its own, thoughtfully designed with an abundance of custom storage, a substantial accessories peninsula, built-in vanity, and another striking statement light fixture. Every detail has been considered, resulting in a closet that is as beautiful as it is functional. Ascend to the second level and discover an expansive loft designed for relaxed entertaining and gathering. A built-in wet bar with dual beverage refrigerators anchors the space, while the generous proportions allow for multiple seating and entertaining arrangements. The designated elevator space continues upstairs and is currently utilized for additional storage. The second floor also offers a private suite with dual vanities, including an extended makeup vanity, along with an extensive walk-in closet. Yet it is the views that make this room especially memorable. Framed by expansive mountain vistas, double sliding glass doors open directly to the balcony, where a fireplace creates an extraordinary setting for morning coffee, sunset conversations, or simply taking in the beauty of the surrounding mountains. Throughout the home, warm wood flooring creates a sophisticated continuity from room to room, complemented by automated shades and a fully integrated smart-home experience. Built-in speakers throughout the residence, along with lighting and shade controls, are seamlessly managed through the Savant smart home system, creating a quiet, comfortable retreat. This is more than a beautifully appointed home. It is a thoughtfully designed residence where architecture, functionality, and indoor-outdoor living come together in one of the Valley's most coveted guard-gated communities. Enjoy the privacy and sophistication of The Village at Mountain Shadows, paired with the exceptional amenities and lifestyle of Mountain Shadows Resort, all surrounded by some of the most spectacular mountain views Arizona has to offer.

6403 N Lost Dutchman Drive, Paradise Valley

$4,395,000
2 Beds 4 Baths 7063304 MLS
In the 24/7 guard-gated community of Azure, is a home that showcases compelling architecture, highlighted by an expansive flex room with virtually limitless possibilities. Thoughtfully designed to adapt to today's lifestyle, this versatile space can easily serve as a third bedroom, home theater, game room, fitness studio, executive office, creative space, or a combination of uses. Its exceptional versatility of this unique space allows the home to be tailored to the needs of even the most discerning lifestyle. A beautifully manicured front yard sets the stage, guiding you to a spectacular double-height glass front door of this remarkable home, framed by floor-to-ceiling glass, creating a truly grand first impression. Step inside to the stone-clad foyer, and you're immediately greeted by soaring ceilings and striking sightlines that extend through the courtyard and all the way to the backyard beyond. From here, you can descend to the den via stairs or elevator, or continue forward into the stunning courtyard. At the center of the home, the courtyard delivers on the true meaning of indoor-outdoor living. Marble pavers underfoot, a cozy fireplace, and a retractable shade equipped with wind and rain sensors create a space designed to be enjoyed year-round. Expansive glass panels open from everyone of the four surrounding walls, seamlessly blending the interior with the outdoors in a way that genuinely feels effortless. Flowing naturally from the courtyard or foyer, the kitchen immediately impresses with its dramatic Enigma Black Leather Quartz waterfall island. Surrounding walls are lined with sleek European frameless cabinetry and a full suite of Gaggenau appliances, including a panel refrigerator, a six-burner gas cooktop with Vario Teppan Yaki, built-in ventilation hood, wall ovens, and a speed oven/microwave combination. The butler's pantry provides abundant storage and preparation space, complete with an additional prep sink for convenience. The dining area features a sophisticated dry bar with illuminated shelving, creating a perfect setting for entertaining. From there, the home opens into the great room where a floor-to-ceiling stone fireplace anchors the space, complemented by a stunning Rondelle crystal chandelier. And while many homes promise a retreat, the primary suite truly delivers one. Two expansive glass walls, one opening to the courtyard, filling the room with natural light and fresh air. Tall ceilings enhance the sense of space, while the designer accent wall, statement bed with floating nightstands, LED channel lighting, and a hidden LED projector with retractable screen create an atmosphere that feels both luxurious and relaxing. The primary ensuite bathroom is striking in the best possible way. Rich black tones set a dramatic yet refined mood, highlighted by floating dual vanities with under-lighting and Crystal Venato Quartz countertops. A massive zero-entry walk-in shower with a rain showerhead and elegant glass enclosure offers a spa-like experience, while a freestanding tub sits beautifully framed by windows. From the intricate floor tile pattern to the wall finishes, mirrors, sconces, Apollo 10 chandelier, and thoughtfully designed closet cabinetry, every detail feels intentional and elevated. The powder room doesn't fall short making a statement, featuring distinctive horizontal wall coverings and the dramatic Soleia 47 Burst chandelier. Descending to the finished basement via stairs or elevator, the space opens to a dramatic 288-bottle temperature-controlled wine wall with LED illumination and a striking stone surround. A stylish wet bar with two Thermador drawer refrigerators adds convenience, while the expansive flex room which offers endless possibilities, for any lifestyle. This level also includes an additional powder room and a private guest suite with a walk-in closet and a beautifully appointed ensuite bath featuring dual vanities and a walk-in shower. Throughout the home, wide-plank engineered wood flooring adds warmth and continuity to the thoughtfully designed spaces. Modern convenience is seamlessly integrated with a Savant home automation system, Lutron lighting, and app-controlled Daikin HVAC with discreet sensor-driven thermostats designed to blend into the architecture. The garage is equally well-appointed with custom airplane epoxy flooring, built-in cabinetry with workspace counters, and two EV charging stations, creating a space that is as functional as it is refined. Escape to the backyard, where the grandeur continues the homes impressive design. The covered patio features infrared ceiling heaters, while the infinity-edge pool and bespoke acrylic front spa glow at night with integrated LED step and waterfall lighting. A dramatic stone statement island anchors the outdoor space, complemented by a cozy seating area with a Lumacast gas fire pit. Built-in BBQ, with sink, trash center, and beverage refrigerator, completes the outdoor kitchen. Lush greenery and carefully designed landscape lighting bring the entire backyard to life after sunset. This home isn't simply about luxury finishes, it's about how every space flows, feels, and lives. Thoughtfully designed by Ownby Design, the home meets refined design with striking architecture to create a residence that is both sophisticated and inviting. A rare opportunity for those who appreciate design, detail, and spaces that feel one of a kind.

6914 E Cactus Wren Road, Paradise Valley

$4,395,000
6 Beds 7 Baths 7038814 MLS
Immerse yourself in the charm of this stunning, newly finished two-story haven, crafted with precision by MSN Group, set in the lively heart of Hidden Hills with breathtaking views of surrounding mountains. Encompassing 5,866 square feet, this residence is a beautiful fusion of sophistication and practicality, featuring 6 spacious bedrooms, each with a generous walk-in closet, and 6 lavish en-suite bathrooms, along with a convenient powder room and a dedicated office. The gourmet kitchen serves as a chef's paradise, seamlessly connecting to a grand great room, complete with a stone fireplace that exudes warmth and invites gathering and relaxation. Adding to its convenience, a built-in elevator provides effortless access to both floors. The primary suite offers serene desert views, dual walk-in closets, and a luxurious bathroom with a walk-in shower and jetted tub. Other highlights include designer cabinetry, premium finishes throughout, and an oversized three-car garage. Outdoors, discover a sprawling patio, a fully-equipped outdoor kitchen and entertainment area, and a sparkling pool with cascading waterfalls. Perfectly situated in Scottsdale, this home exemplifies luxurious modern living, offering a lifestyle defined by elegance, comfort, and unparalleled sophistication.

14521 E Corrine Drive, Scottsdale

$4,394,900
4 Beds 5 Baths 6925025 MLS
This newly built single-level contemporary offers 4,762/sf of refined living on a 1 acre cul-de-sac homesite in gated Ranch Gate Estates. Its privacy is assured as it borders to more than 500 acres of State Land and the McDowell Sonoran Preserve. The luxurious open floor plan includes 4 bedrooms, 4.5 baths, and a 625/sf casita. Over $900,000 in upgrades (see upgrade list in Documents folder) highlight the home's craftsmanship and quality. The great room features a linear fireplace and tongue-and-groove ceilings which opens to a chef's kitchen with a waterfall quartzite center island, Sub-Zero and Wolf appliances and custom cabinetry. The formal dining room includes a built-in buffet. The media room includes a wet bar and dual wine fridges. The primary suite offers a spa-inspired bath... with soaking tub, glass shower, floating vanities, and floor-to-ceiling stonework. The custom California Closets dressing room with center island provides boutique-style organization. The office includes tailored built-ins. Two laundry areas and a four-car garage complete the layout. The home includes Control4 smart home technology controlling audio, video, lighting, window shades, and security. The front courtyard includes a sitting area overlooking the breathtaking McDowell mountain views, tranquil meditation pool, lush landscaping, fire pit and water feature. Located near the McDowell Sonoran Preserve with 75+ miles of hiking trails, and within minutes of top golf courses, dining, and shopping, this property delivers privacy, elegance, and modern desert living.

11980 E Desert Willow Drive, Scottsdale

$4,390,000
6 Beds 6 Baths 7070540 MLS
Welcome to your oasis in the heart of Cactus Corridor -- a 2022-built luxury estate where resort-style living meets everyday sophistication. Nearly an acre, no HOA, quiet dead-end street. East-facing backyard with unobstructed McDowell Mountain views -- sunrise, reimagined. A++ location minutes from Kierland Commons & Scottsdale Quarter, at ~30% below comparable Paradise Valley pricing. Lease-purchase may be available. Main home: 4 beds + office, 5 baths, huge 1,500 sq ft primary suite w/ dual closets, 400-bottle wine closet, full automated blinds. 2026 guest house: 2 bed/1 bath, gourmet kitchen, in-unit laundry -- ideal for multigenerational living. Outdoors: saltwater pool, gazebo, pickleball/sport court, turf soccer field, putting green, beach volleyball court.

13613 N 76th Street, Scottsdale

$4,370,000
3 Beds 4 Baths 7031090 MLS
Spectacular elegant mountain retreat overlooking the signature 7th hole of Chaparral Pines and the breathtaking Granite Dells. Built in 2024 by luxury builder Integra Builders, this exceptional 3-bedroom, 4-bathroom, two-story home blends modern elegance with unmatched views from nearly every room. The dream kitchen features a large statement island, open-concept design, and seamless flow into the expansive gathering spaces, creating the ultimate home for entertaining family and friends. The primary suite is a true masterpiece, offering stunning 270-degree views that make every sunrise feel extraordinary. Rich stone accents, beautiful wood flooring, and thoughtfully selected finishes complement the sophisticated contemporary design throughout the home. An oversized patio provides the perfect setting to relax, entertain, and take in the panoramic golf course and mountain scenery. Additional features include an office area, elevator access, and an oversized 3-car garage, completing this remarkable luxury mountain home.

909 N Indian Paintbrush Circle, Payson

$4,350,000
7066941 MLS
Exceptional opportunity to build a custom estate on approximately one acre in one of Paradise Valley's most desirable neighborhoods, with Camelback Mountain and Mummy Mountain views plus sweeping 360-degree vistas in every direction. Extensive custom plans are currently under review with the Town of Paradise Valley, giving the next owner a valuable head start on design and permitting. The proposed estate includes approximately 8,363 square feet of conditioned living space, with a 7,146-square-foot main residence, a 1,220-square-foot detached guest house, expansive outdoor living areas, a 4 car garage, and a pickleball court. Build as designed or customize the plans to create an exceptional Paradise Valley estate.

5031 E Desert Jewel Drive Unit 19, Paradise Valley

$4,350,000
5 Beds 8 Baths 6960292 MLS
Introducing The Sunset Villa - a private retreat in Oakwood Hills. Tucked within one of Chandler's most exclusive and secluded gated enclaves, this extraordinary lakeside estate offers a level of privacy, scale, and architectural presence rarely found in the area. Set on over an acre with sweeping water and elevated patio views, this is not just a home--it's a private retreat designed for those who expect more. Backing to a golf course, the property enjoys an added layer of privacy and open space, with elevated patios providing scenic vistas beyond the wall--creating separation without sacrificing seclusion.From the moment you arrive, the circular drive and grand portico create a sense of arrival that feels both elegant and unforgettable. Inside, a dramatic rotunda foyer opens to soaring ceilings, refined architectural details, and walls of glass that immediately draw your eye to the tranquil backyard, where water, greenery, and sky come together in perfect harmony. Designed for both grand entertaining and everyday living, the heart of the home is an expansive great room that seamlessly connects to a chef's kitchen outfitted with professional-grade appliances, oversized island seating, and thoughtfully designed gathering spaces. Whether hosting a dinner party or enjoying a quiet morning, every space feels intentional and inviting. Upstairs, a game and billiards loft with wet bar opens to The Sunset Patio--an ideal vantage point for taking in Arizona's iconic sunsets over the water. Downstairs, a true luxury amenity awaits: a fully customized theater experience that rivals commercial cinemas, complete with tiered seating, immersive sound, and rich architectural detail. The primary suite is a retreat within the home itself--featuring a private sitting room, fireplace, spa-inspired bath, and dual custom closets designed for both comfort and function. Secondary bedrooms are generously sized, each with en suite baths and positioned for privacy. Step outside and the property transforms into a resort-style sanctuary. A beach-entry pool with slide, elevated spa, multiple fireplaces, outdoor kitchen, and expansive entertaining areas are surrounded by lush landscaping, lake views, and the rare sense of space that defines Oakwood Hills. This is a neighborhood unlike anything else in Chandler--where winding water features, mature trees, and expansive green spaces create an environment that feels worlds away while remaining close to everything. South Chandler offers an exceptional quality of life, with proximity to the Price Road Corridor, top-rated Chandler Unified schools, and a vibrant lifestyle that includes year-round sunshine, parks, golf, and premier shopping and dining. For those seeking privacy, presence, and a home that stands apart--this is a rare opportunity.

20 E Oakwood Hills Drive, Chandler

All information should be verified by the recipient and none is guaranteed as accurate by ARMLS. Copyright 2026 Arizona Regional Multiple Listing Service, Inc. All rights reserved.