Refine Search
Sort by
$3,875,000
4 Beds 4 Baths 6943833 MLS
Experience unmatched luxury and craftsmanship in this extraordinary custom estate perched on the slopes of Black Mountain, offering sweeping views of the Continental Mountains and the Arizona desert landscape. This remarkable home features seven fireplaces throughout, creating warmth and ambiance in every space. Among the many highlights are three luxurious bedrooms with private ensuites, each complete with private sitting rooms, and walk-in closets, perfect for multi-generational living or hosting extended guests. The massive great room is designed for entertaining, featuring two gas fireplaces, one with a striking water feature, as well as a built-in bar and a horseshoe island with comfortable seating that flows seamlessly into the chef's kitchen. The kitchen is a true masterpiece, showcasing Sub-Zero refrigerators, a 60-inch Viking gas range with six burners and a grill, and an open layout perfect for both entertaining and everyday living. From the great room, step out to a spacious view deck that highlights breathtaking mountain vistas. The outdoor living spaces are equally impressive, featuring a fire display on the walk-out patio, a built-in BBQ area, a heated pool and spa with a waterfall, and built-in gas patio heaters, making this home ideal for year-round enjoyment. The home also includes a four-car garage with additional storage and space for golf carts or recreational toys, an elevator for convenience, and an owned solar energy system that enhances efficiency. Built with a combination of materials and layout, the home showcases durable quality and architectural character. Pavers and beautiful hardscape landscaping enhance the curb appeal, while copper accents and custom solid core doors throughout highlight the home's fine craftsmanship. From its elegant architectural elements to its functional design, this home is a masterpiece that will captivate architectural enthusiasts. Truly a one-of-a-kind estate, curated for sophistication, comfort, and timeless beauty, offering eye-catching architecture, unique design elements, and panoramic views that will take your breath away.

36631 N Peaceful Place, Carefree

$3,850,000
4 Beds 5 Baths 7068607 MLS
Rare opportunity in guard-gated FireRock: a 0.974-acre homesite with a 17,000 sq ft building envelope and plans already drawn. Renderings by Southwest Builders & Design present a 4,573 sq ft desert contemporary -- 4 bedrooms, 4.5 baths, dual primary suites, elevator, 4-car garage. The main level opens to a 22-ft kitchen, dining and living wrapped in glass, with 28 ft of covered deck. Below, a second living area, courtyard and pool terrace frame Red Mountain views. FireRock offers championship golf, tennis, pickleball, bocce, fitness center, pool, clubhouse, walking paths and exceptional dining behind a guarded gate. Build the plan as drawn, adapt it, or start fresh. Renderings illustrative; plans subject to approval.

9606 N Hidden Canyon Court, Fountain Hills

$3,850,000
8 Beds 7 Baths 7035013 MLS
WOW LOOK AT THAT PRICE! Exceptional NEW CONSTRUCTION single-level home in the highly sought-after ARCADIA area, situated on an OVERSIZED 0.65-acre lot along a premier stretch of Lafayette Blvd with Camelback Mountain views and close proximity to some of Phoenix and Scottsdale's most desirable destinations. Blending luxury design with authentic cottage-inspired charm, this beautifully remodeled residence offers exceptional indoor/outdoor living with vaulted ceilings, exposed wood beams, wide-plank wood flooring, designer lighting, extensive millwork, and expansive sliding glass doors opening to resort-style outdoor spaces. The open-concept floor plan centers around a chef's kitchen featuring an oversized island, Wolf gas range, double ovens, built-in refrigerator, quartz countertops, marble accents, farmhouse sink, custom wood hood, walk-in pantry, and custom cabinetry. Spacious living and dining areas are anchored by a charming fireplace and warm architectural details designed for both everyday living and entertaining. A bonus room provides flexible space for a home office, media room, or fitness studio. The split floor plan includes dual primary suites with spa-style baths featuring soaking tubs, double vanities, custom finishes, and walk-in closets. Separate guest quarters with a private entrance features full kitchen, living room, 2 bedrooms, 2 bath amenities providing ideal accommodations for visitors, multigenerational living, or extended stays. Designed for Arizona entertaining, the backyard showcases a covered patio, pool with water feature, fire pit, built-in BBQ, sand volleyball court, sport court, grass play areas, and multiple seating areas surrounded by mature landscaping and mountain views from nearly every vantage point. Additional features include a 3-car garage, large laundry room, and extensive updates completed in 2023. Located approximately 2.5 miles to Camelback Mountain hiking trails, 2.0 miles to the Global Ambassador Hotel, 1.5 miles to Arizona Country Club, 5.0 miles to Old Town Scottsdale, 3.5 miles to the Biltmore area, and approximately 6.5 miles to Phoenix Sky Harbor International Airport.

5714 E Lafayette Boulevard, Phoenix

$3,850,000
5 Beds 5 Baths 7005811 MLS
This truly magical ranch hacienda is a once-in-a-generation offering on the highly treasured Woodland Road in the heart of the lush Tanque Verde Valley. It is set apart from anything typically found in or around Tucson. Greeted by a beautiful gated entrance with a long meandering paved drive through towering mature trees and verdant pastureland, creating a sense of arrival that immediately conveys seclusion, serenity, and rarity. Here, the landscape feels almost otherworldly--cool, green, and timeless--yet remains remarkably close to the conveniences of town. The masonry residence encompasses 5,031 square feet of refined Southwestern elegance, thoughtfully designed for both gracious living and an intimate retreat. With five bedrooms and four baths, the home offers generous scale without sacrificing warmth. A true chef's kitchen with a large island anchors the living spaces, while three fireplaces add character and ambiance throughout. Multiple patios extend the living experience outdoors, framing spectacular mountain views and inviting year-round enjoyment of the exceptional desert climate. A sparkling pool and spa complete the resort-like atmosphere, ideal for both entertaining and quiet reflection. Automobile and hobby enthusiasts will appreciate the exceptional garage capacity, with two separate garages accommodating up to ten vehicles--an uncommon and highly valuable feature. Equally impressive are the equestrian facilities, which rival those of much larger ranches: a well-appointed three-stall barn with individual large turnouts, a tack room with a convenient half bath, a large riding arena, round pen and a dedicated hay barn. Every element has been carefully considered for both functionality and comfort. All of this is set on an extraordinary seven acres--land that is virtually impossible to replicate in this region. There are very few larger horse properties in town. This parcel has actually been subdivided into two 3 plus acre parcels, each with its own address for possible future building. Five rich, grass pastures are surrounded with classic pipe-rail fencing and irrigated by an excellent private well with coveted Irrigation Grandfathered Water Rights. Massive shade trees provide a park-like setting, while a fantastic, well built treehouse adds a touch of charm and nostalgia rarely seen in properties of this caliber. With no HOA restrictions, the estate offers true freedom of ownership. This is the best of all worlds: extreme privacy, clean country living, and a pastoral environment that feels far removed from the city--yet only five minutes from dining, shopping, medical and everyday amenities. This is a property of profound beauty and tranquility, offering a lifestyle and setting that is simply not available elsewhere in the Tucson area.

8741 E Woodland Road, Tucson

$3,850,000
4 Beds 5 Baths 6899306 MLS
BEST VALUE IN FIREROCK - Gurczak Luxury Development is proud to present this New Construction Formal Mediterranean Spec Home in the Exclusive Guard Gated Community of Firerock Country Club. This 5,607 Sq. Ft. Home Features 4 Bedrooms w/ ensuite bathrooms, a separate powder room which includes an infrared sauna + a separate Den/Game Room. Each room contains a custom ceiling design - Coffered Ceilings, Floating Ceilings & Ceiling Bands. Custom Elevator spans all 3 levels starting from the lower level Garage all the way to the top floor Master Bedroom where you can enjoy Downtown Phoenix & City Light Views. Oversized 4 Car Garage has ample space for all your toys and includes a temperature controlled storage area & separate workshop area.

9504 N Desert Wash Trail, Fountain Hills

$3,845,000
5 Beds 6 Baths 7045675 MLS
BRAND-NEW, BEAUTIFUL & COMPLETE! Nestled in the highly sought-after Cactus Corridor, the stunning Saguaro Farmhouse by Thomas James Homes offers an exceptional blend of luxury, comfort, and timeless design. This thoughtfully crafted new construction home features 5 bedrooms, 5.5 bathrooms, and a spacious 4-car garage, with designer-selected finishes and sophisticated details throughout. The open-concept floor plan is designed for both everyday living and entertaining, featuring expansive gathering spaces, a gourmet chef's kitchen, and seamless indoor-outdoor connectivity. Each generously sized bedroom includes its own private bath, providing comfort and privacy for family and guests alike. Step outside to your own private resort-style retreat, complete with a sparkling pool, covered outdoor living areas, and beautifully designed entertainment spaces perfect for enjoying Arizona's year-round sunshine. Whether hosting gatherings or unwinding in a peaceful setting, this backyard oasis delivers the ultimate outdoor lifestyle. Located in Scottsdale's prestigious Cactus Corridor, known for its large estate properties, mountain views, and convenient access to premier dining, shopping, golf, and recreation, this remarkable home offers luxury living in one of the Valley's most desirable neighborhoods. Experience the unparalleled quality and craftsmanship of Thomas James Homes in this exceptional new residence.

6128 E Sweetwater Avenue, Scottsdale

$3,844,137
4 Beds 4 Baths 7050531 MLS
112 S. Rim Club Drive | The Flagship Residence of The Rim Golf Club Estimated Completion: October 1, 2026 Positioned on one of the community's most coveted one-acre homesites, this architectural masterpiece has been thoughtfully designed to showcase the finest in modern mountain living while capturing what many consider to be the most spectacular views in the club. Encompassing 4,052 square feet of refined living space, this extraordinary contemporary mountain estate offers a level of architecture, craftsmanship, and attention to detail rarely found in Arizona's luxury home market. Designed to blur the line between indoors and outdoors, the home features over 1,200 square feet of outdoor living space, creating exceptional settings for entertaining, dining, and relaxing while taking in htaking panoramic views. Inside, soaring ceilings and dramatic clerestory windows flood the open-concept great room with natural light while framing unforgettable mountain vistas from nearly every room. The thoughtfully designed floor plan offers three luxurious bedroom suites, a dedicated office or fourth guest bedroom, four beautifully appointed bathrooms, an elegant wine room, and expansive living spaces that flow effortlessly from one gathering area to the next. Built to stand the test of time, the home showcases an impressive collection of premium, low-maintenance materials including TimberTech® maintenance-free siding, authentic natural stone, and a standing-seam metal roof, combining timeless architecture with exceptional durability. At the heart of the home is an extraordinary chef's kitchen designed for both everyday living and grand entertaining, featuring expansive islands, luxury appliances, premium finishes, and seamless connection to the surrounding living and outdoor spaces. Car enthusiasts will appreciate the impressive 1,100+ square feet of garage space, providing abundant room for vehicles, golf carts, recreational equipment, and storage. This is more than a luxury residence; it is a statement. A showcase of modern mountain architecture. A home destined to become one of the defining properties within The Rim Golf Club. Scheduled for completion in October 2026, this is a rare opportunity to own one of Arizona's most exceptional luxury mountain homes before it is finished. Some homes are built to impress. Others are built to be remembered. 112 S. Rim Club Drive is destined to become one of the iconic residences of The Rim Golf Club. Optional Stay & Play participation offers a rare financial opportunity. Qualified buyers may be eligible for significant first-year tax advantages (potentially exceeding $1 million, depending on individual circumstances and current tax law), while also creating the opportunity to generate rental income when the home is not in personal use. A unique combination of luxury ownership, income potential, and possible tax benefits rarely found within The Rim Golf Club or Chaparral Pines. Buyers should consult their tax and legal advisors regarding eligibility. Renderings are artist's conceptual illustrations and are intended for marketing purposes only. Actual finishes, materials, colors, furnishings, landscaping, and architectural details may vary from the completed home.

112 S Rim Club Drive, Payson

$3,840,000
7029112 MLS
This is one of the most spectacular lots available in all of Arizona. Sitting on the world renown Phoenician Golf Course with the most glorious unobstructed views of Camelback Mountain from the back and panoramic city lights views out front of downtown all the way to Scottsdale. You'll be challenged to find anything comparable in terms of beauty and prestige. The lot is over an acre with almost 500 feet of golf course frontage offering the perfect setting to build your dream home. The Phoenician is the premier resort in Arizona and the hottest housing development in Phoenix, and this lot is the best of what it has to offer, and better yet, the sale comes with a 1 year Phoenician Resort membership, including access to pools, driving range, and fitness center. The sky is the limit, so so all you have to do is make your move. Priced $1,000,000 under appraised value! This property can be combined with the lot next door for a total of 2.62 acres of spectacular land.

4642 N Alta Hacienda Drive Unit 8, Phoenix

$3,824,000
4 Beds 6 Baths 7025126 MLS
Located in the heart of Scottsdale, this beautifully reimagined luxury residence blends timeless design, elevated craftsmanship, and modern livability on a private corner lot. The result of an extensive rebuild and designer renovation by McIntyre Development, with interiors by Jaimee Rose Interiors, the home features a light, soft contemporary design with wide-plank white oak floors, rift oak cabinetry, quartz counters, soaring ceilings, and a stunning culinary kitchen with Wolf/Sub-Zero appliances and a butler's pantry. A fully integrated Control4 smart home automation system offers seamless control of lighting, audio, climate, security, and entertainment Designed for effortless indoor-outdoor living, the home opens to a resort-style backyard with a north-facing patio, built-in grill/bar/TV area, Baja shelf heated pool with waterfalls, spillover spa, and low-care turf. Cover RV parking. Perfectly positioned near Scottsdale's best shopping, dining, Old Town Scottsdale, and Paradise Valley, this is a polished, sophisticated residence with high-end finishes throughout and a truly move-in-ready feel.

7410 E San Miguel Avenue, Scottsdale

$3,800,000
4 Beds 5 Baths 7072123 MLS
This exceptional single-level estate is perfectly positioned on one of the finest homesites within the prestigious gated community of La Strada. Situated on nearly ¾ of an acre and backing to protected natural open space, this residence offers unmatched privacy and beautiful McDowell Mountain views. A welcoming front entry courtyard leads to nearly 6,000 square feet of sophisticated living with soaring ceilings, expansive open spaces, and seamless indoor-outdoor connections. The well-designed split floor plan with no interior steps features a luxurious primary retreat, three ensuite secondary bedrooms, a private executive office, and exceptional entertaining spaces--all surrounded by breathtaking desert scenery. Designed with entertaining in mind, the heart of the home features a beautifully appointed chef's kitchen with premium Dacor appliances, including a gas cooktop and double ovens, flowing effortlessly into the great room and gathering spaces. A stunning custom built-in wine display and entertainer's bar, with storage for approximately 240 bottles, serves as both a striking architectural feature and a memorable conversation piece--creating the perfect setting for intimate evenings or larger celebrations. Adjacent to the formal dining room and sitting area with fireplace is a thoughtfully designed theater room, perfect for enjoying movies on the big screen. The luxurious primary suite is a true sanctuary, featuring views of the mountains and pool, a cozy fireplace, and a spa-inspired bath with dual vanities, two walk-in closets, two private water closets, and a relaxing soaking tub. The south wing of the home includes three ensuite secondary bedrooms, each with walk-in closets, along with a private executive office and oversized game room with sliding doors opening to its own private patio. Arizona's coveted indoor-outdoor lifestyle comes to life in the resort-inspired backyard. Relax beside the heated PebbleTec pool and elevated spa, entertain under the covered patio complete with a built-in BBQ and authentic wood-fired pizza oven, or gather around the dedicated fire pit seating area accessed by a dramatic bridge overlooking the natural wash. Multiple patios, patio misters, and breathtaking McDowell Mountain views create an extraordinary setting for entertaining and everyday enjoyment. An oversized three-car garage with epoxy flooring, built-in cabinetry, and abundant storage completes this remarkable residence. Offering timeless architecture, exceptional entertaining spaces, unparalleled privacy, and one of Scottsdale's most desirable gated locations, this home embodies refined desert luxury at its finest.

20061 N 95th Way, Scottsdale

$3,800,000
4 Beds 5 Baths 7043101 MLS
Known as Daybreak is an exceptional contemporary southwestern estate situated on a 2.44 acre homesite in the guard-gated community of Eagles Nest. Offering 6,455 square feet of thoughtfully designed living space, the home captures sweeping mountain views, remarkable privacy, and the beauty of the surrounding Sonoran Desert. The main level features expansive gathering spaces, soaring wood beamed ceilings, dramatic floor to ceiling stone fireplace, wine cellar, chefs kitchen, dedicated office and seamless indoor outdoor living. Upstairs are two additional bedrooms and a spacious game room. Resort style outdoor amenities include a negative-edge pool, spa, covered patios and panoramic desert vistas, creating a true Arizona retreat.

14245 E Mourning Dove Drive, Fountain Hills

$3,800,000
2 Beds 3 Baths 7007778 MLS
Recently completed and never occupied, this third-floor residence at ICON at Silverleaf offers refined single-level living with sweeping mountain and city views. The 2-bedroom plus den, 3-bath floor plan is thoughtfully designed, featuring a spacious great room that opens to a covered patio and a built-in wine cellar set against the McDowell Mountain backdrop. The kitchen is both functional and elegant, appointed with a waterfall-edge quartz island, custom cabinetry, Sub-Zero refrigerator/freezer, and a Wolf 6-burner gas cooktop with double ovens. Interior finishes reflect a clean, modern aesthetic, including porcelain flooring, 10-inch baseboards, shaker-style doors, and well-appointed tile work throughout. The primary suite offers a well-proportioned layout with a generous bath and 2 walk-in-closets. A secondary bedroom and separate den provide flexibility for guests or office use. Additional features include two garage parking spaces and a private storage area with convenient access. Residents enjoy access to a resort style pool, spa, and BBQ area, all within the guard-gated setting of Silverleaf, just minutes from North Scottsdale's dining, shopping, golfing, and everyday conveniences. ICON at Silverleaf is a part of the DC Ranch Community, a 4,400 acre community in North Scottsdale and allows membership to Silverleaf Country Club.

18720 N 101st Street Unit 3008, Scottsdale

$3,800,000
7001121 MLS
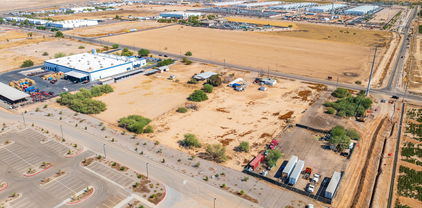
Excellent investment opportunity in the heart of town! This well-located commercial property features three separate buildings totaling approximately 7,200 square feet situated on a large lot with outstanding visibility and accessibility. The property is 100% occupied with established leases and offers a diverse mixed-use tenant base including retail, office, medical, fitness, spa, and restaurant users--providing strong and stable income. Positioned on a busy street with high traffic counts, the center benefits from excellent frontage, monument signage, strong foot traffic, and abundant on-site parking. The flexible layout also offers potential for an owner-user opportunity when space becomes available. This cash-producing retail center has historically maintained strong occupancy and continues to perform as a reliable income property. Incredible price for a fully leased investment property in a prime location. Don't miss this exceptional opportunity.

6061 E Cave Creek Road, Cave Creek

$3,799,998
6 Beds 7 Baths 7046620 MLS
Welcome to one of the area's most breathtaking view properties! This exceptional 4,217 sq ft 4-bedroom, 4.5-bath estate combines luxury, comfort, and functionality on every level. The main home features a sprawling 1,500-square-foot patio designed to maximize the stunning panoramic views and outdoor living experience with (4) 10 ft sliding glass pocketing doors to give you the full indoor/outdoor experience. Inside, you'll find premium Thermador appliances, a built-in coffee maker in the kitchen and primary bedroom, a custom bar with beer taps, solid wood doors and trim throughout and a fully integrated smart home Control4 system that can be controlled by phone (garage doors, stereo system, cameras, sauna, tv's, entry gate etc.) The home also includes a hidden safe room with an in-floor safe, a private sauna and tanning room off the primary bath, a beverage fridge in the primary suite, and approximately 16 TVs that convey with the property. The backyard oasis features a saltwater Jacuzzi and private putting green, perfect for entertaining or relaxing. Additional amenities include two buried 1,000-gallon propane tanks, a separate 1,176 sq ft 2 bedroom, 1 bath guest house, (Currently an income property) an oversized RV garage, 2 car garage/spacious shop below. This truly one-of-a-kind property offers unmatched luxury, recreation, and versatility.

153 E Saddleback Trail, Payson

$3,799,000
4 Beds 4 Baths 7071897 MLS
Welcome to an extraordinary Desert Mountain estate where luxury, privacy, and seamless indoor-outdoor living come together. This 1.66 acre property has breathtaking mountain views within a prestigious guard-gated community. The residence spans 3,715 square feet with 4-bedrooms and 3.5 bathrooms and was designed to capture the beauty of its surroundings from every angle. Inside, floor-to-ceiling windows flood the home with natural light while showcasing spectacular mountain views. The expansive chef's kitchen is the heart of the home, featuring high-end Sub-Zero, Wolf, and Cove appliances, including a steam oven, built-in espresso machine, and wine cooler. A dramatic oversized island with luxurious natural stone countertops and waterfall edges provides an impressive centerpiece for both ev everyday living and entertaining. A generous prep pantry adds functionality and additional storage, keeping the main kitchen beautifully streamlined.The kitchen flows effortlessly into the main living areas, where warm natural wood ceilings add architectural character and create a sophisticated yet inviting atmosphere. Automatic sliding glass doors open seamlessly to the expansive outdoor spaces, blurring the lines between inside and out and creating the ultimate Arizona indoor-outdoor living experience. The luxurious primary suite is designed to feel like a private retreat, with breathtaking views waiting for you each morning. Wake up surrounded by natural light and stunning mountain views through expansive windows, then unwind by the bedroom fireplace for a cozy and elevated atmosphere. The spacious ensuite office provides the perfect private workspace, while the custom walk-in closet offers exceptional storage and organization. The spa-inspired primary bathroom is equally impressive, featuring a luxurious soaking tub, a private toilet room, and an oversized shower equipped with multiple shower heads. Large windows bring in abundant natural light, while floor-to-ceiling tile creates a sophisticated high-end finish throughout. Every element of the primary suite was thoughtfully designed to create a serene, resort-like experience within your own home. The home is pre-wired for advanced smart-home technology, with a Crestron Automation System designed to provide control of blinds, security, and lighting throughout the residence. This technology allows for effortless customization of the home's ambiance, privacy, and security while complementing its modern luxury design. Step outside to an entertainer's dream, where expansive outdoor living spaces take full advantage of the breathtaking Arizona landscape. The infinity pool and spa create a stunning focal point while offering uninterrupted mountain views, making the backyard an incredible place to relax, entertain, or enjoy the Arizona sunsets. A large shaded outdoor area is covered by a striking metal pergola, creating a comfortable gathering space for year-round entertaining. The outdoor kitchen features a built-in Wolf BBQ and dedicated entertaining area, perfect for hosting everything from casual poolside dinners to larger gatherings. A built-in firepit adds ambiance in the evenings, providing an inviting place to gather under the stars. A spacious 3-car garage provides ample room for vehicles, recreational equipment, and additional storage, complementing the home's exceptional indoor and outdoor amenities. Every detail of this Desert Mountain property was designed to embrace its stunning setting while delivering the privacy, luxury, and indoor-outdoor lifestyle Arizona is known for.

11409 E Salero Drive, Scottsdale

$3,795,000
3 Beds 3 Baths 7073516 MLS
Some homes have views. This one has the view--Camelback Mountain, completely unobstructed, with the golf course easement along the Phoenician preserving the extraordinary open backdrop behind you. Set on a private, gated acre in coveted Camelback Club Estates, this 2018-built Santa Barbara home is a rare find. Brand-new French oak floors and fresh paint set the tone for 3,255 square feet that lives beautifully, with a split primary retreat, dedicated office and two guest bedrooms. Outside, exceptional privacy, a plunge spool and Camelback as your backdrop create an incredible setting. Add a three-car garage and a location minutes from Old Town, Fashion Square and the best of Arcadia--this is one you need to experience.

4522 N 66th Street, Scottsdale

$3,795,000
6 Beds 7 Baths 7073727 MLS
A rare opportunity to own a private estate in Circle G Ranches, one of Gilbert's most desirable acreage communities, where properties of this caliber seldom become available. Set on 1.13 acres just two miles from Downtown Gilbert, this remarkable residential compound delivers exceptional privacy, distinctive architecture, and an extraordinary lifestyle. A gated grand motor court welcomes you to the estate, framed by mature trees, manicured grounds, and extensive brickwork. Inside, a level of craftsmanship rarely seen in today's homes is immediately apparent. Rich hardwood flooring, soaring ceilings, intricate millwork, custom ironwork, substantial arched openings, exposed timber beams and multiple fireplaces create an atmosphere of timeless elegance. Dramatic coffered wood ceilings define the main living spaces, while expansive windows bring the beauty of the surrounding grounds into nearly every room. At the heart of the home, the chef's kitchen opens to generous gathering spaces designed for intimate evenings and large scale entertaining alike. A dedicated movie area and wine cellar further elevate the entertainment experience, while abundant built in storage provides the functionality required for everyday living on this scale. The primary retreat is a private sanctuary featuring a fully renovated bathroom with a steam shower. The suite opens to its own secluded patio with a hot tub and sauna, creating a peaceful escape within the estate. Throughout the residence, thoughtfully arranged spaces provide comfort, privacy, and separation without sacrificing connection. A substantial two bedroom, two bathroom guest residence offers a completely independent living experience with its own kitchen, living room, laundry, and private accommodations. Connected to the main residence by a covered walkway yet distinctly separate, it is ideal for extended family, long term guests, multigenerational living, or a private executive retreat. A four car air conditioned garage with generous storage further distinguishes the property. The resort style backyard was created for unforgettable entertaining. A completely renovated pool and spa are surrounded by mature landscaping, expansive lawns, multiple outdoor fireplaces and fire features, and a fully equipped outdoor kitchen with a pizza oven. Dozens of citrus trees create a private orchard experience, while a full garden and pergola add another dimension to the acreage lifestyle. An integrated outdoor audio system and numerous gathering areas allow celebrations to unfold effortlessly across the grounds. Significant professional improvements have enhanced both the beauty and infrastructure of the estate. These include restored woodwork throughout, new flooring, multiple new HVAC systems, a new sewer line, extensive plumbing reconstruction, whole home water filtration and pressure systems, new countertops, upgraded irrigation and landscaping, enhanced security and cameras, and a comprehensive Control4 lighting and entertainment network with indoor and outdoor audio. Expansive, private, and truly one of a kind, this is far more than a residence. It is a legacy estate offering the scale of a private compound, the amenities of a resort, and a level of craftsmanship and character that simply cannot be replicated.

641 E San Pedro Avenue, Gilbert

$3,795,000
4 Beds 5 Baths 7042637 MLS
For those who have earned the very best Arizona has to offer, there is only one destination. Set within Silverleaf -- Arizona's most coveted private community and the undisputed pinnacle of Southwestern luxury living -- this residence delivers the rare combination of architectural distinction, curated interiors, and an effortless indoor-outdoor lifestyle that discerning buyers recognize as non-negotiable. Social membership is available immediately upon application and approval, offering access to the coveted Silverleaf Club lifestyle without delay. The home announces itself with striking curb appeal and a commanding stone facade before revealing an interior where warmth and refinement coexist without compromise. Wide-plank hardwood flows through the main living spaces beneath vaulted ceilings, custom millwork, hand-selected stone accents, and elegant iron details that signal craftsmanship at every turn. The great room opens through stacked glass doors to the main courtyard - a private outdoor world unto itself, where a stunning pool, built-in grill, covered patios, ramada, and a dedicated covered entertainment lounge with hot tub flow together effortlessly, every finish speaking the same language of absolute luxury. The kitchen is built for those who live well. White beamed ceilings, two-tone cabinetry, an oversized eat-in island, and a full suite of professional-grade Wolf, Sub-Zero, and Viking appliances make it equally suited for a quiet morning or an evening of entertaining. The adjacent dining room - coffered ceilings, curated lighting - sets the stage without overstating it. The primary suite is a private retreat in every sense: a wood-burning fireplace, multiple French door exits, a generous sitting area, and a spa-caliber bath with marble flooring and wall detailing. A private balcony frames sweeping McDowell Mountain views and city lights at golden hour. Additional guest suites are positioned for maximum privacy - a floor plan designed with intention, not convention. Beyond the property line: world-class golf, the Silverleaf Clubhouse, community parks and open green space - all within a guard-gated environment that prioritizes privacy above all else. To live here is to occupy a position very few will ever know - and even fewer will ever leave.

10287 E Diamond Rim Drive, Scottsdale

$3,750,000
4 Beds 4 Baths 7078470 MLS
Modern farmhouse style meets timeless Arcadia luxury. Welcome to this exceptional custom home located on the Scottsdale side of Arcadia Proper, one of the most coveted neighborhoods in the Scottsdale/Phoenix area. Thoughtfully designed, this stunning split 4-bedroom, 3.5-bathroom residence blends timeless elegance with modern comfort and functionality. From the moment you arrive, the home makes a statement with its striking architecture, lush green lawn, beautifully appointed paver walkway, spacious front courtyard, and 12-foot ceilings. Inside, abundant natural light fills the open floor plan, showcasing high-end finishes and a beautifully appointed primary wing designed for luxury and privacy. The primary wing is a showstopper! Expansive primary bedroom and a 5-Star primary bathroom experience that you will fall in love with. All four bedrooms feature en-suite bathrooms and walk-in closets, including the generous primary closet includes its own washer and dryer. The home is also equipped with SONOS whole-home sound, and security system with exterior cameras. Energy efficiency is another standout, with Pearl Energy Certification helping keep utility costs down. The kitchen is designed for entertaining and functionality. Equipped with two dishwasher, two sinks, icemaker, walk-in pantry and a stunningly large kitchen island! The lovely butler's pantry with a beverage fridge and dual wine coolers, thoughtfully leads into the formal dining area. A perfect setup for your dinner parties! Step outside to the resort-style backyard, perfectly designed for relaxing, entertaining, and enjoying the Arizona lifestyle. The sparkling pool, newly installed spa and lush grass provide the perfect backyard experience for anyone's taste! The expansive front courtyard, complete with a gas fire pit, creates an inviting setting for evening wine, conversation, and family gatherings. For those who need space for cars and toys, the oversized 3-car garage and impressive 9-car driveway with a gated auto courtyard provide a great setup. Beautifully finished, thoughtfully designed, and truly turnkey, this is a must-see Arcadia home that checks all the boxes!

6745 E Montecito Avenue, Scottsdale

$3,750,000
5 Beds 5 Baths 7069360 MLS
Situated on an oversized cul-de-sac lot within the gated Troon Fairways community, this extensively rebuilt residence offers breathtaking 360-degree views of Pinnacle Peak, Troon Mountain, and the surrounding city lights. Designed in a soft contemporary style, the 5,500-square-foot home features five bedrooms and four-and-a-half baths, blending open-concept living with thoughtful architectural detail. An impressive entry welcomes you with a striking wine room, leading into a spacious family room that flows seamlessly into the kitchen--ideal for both everyday living and entertaining. The chef's kitchen is well-appointed with quartz countertops, multiple ovens, a walk-in pantry, reverse osmosis system, and built-in recycling, combining functionality with elevated design.

26101 N 104th Place, Scottsdale

$3,750,000
5 Beds 6 Baths 7075053 MLS
Perched on One of the Most Coveted Lots in all of Mirabel, this Stunning Scottsdale Residence Blends Luxury, Comfort, and Effortless Desert Living. Overlooking the 17th Fairway, the Home Captures Sweeping Golf Course and Mountain Views from Nearly Every Room--Anchored by a Dramatic Wall of Glass that Opens Fully to Merge Indoor and Outdoor Entertaining Spaces. Step Outside to a Spacious Elevated View Deck, Surrounded by Lush Desert Landscaping Designed for Low Maintenance Elegance. The Centerpiece is a Negative-Edge Pool that Visually Spills into the Fairway Beyond, Creating a Serene Resort-Style Atmosphere. Inside, the Freshly Renovated Kitchen Features Top-Tier Wolf, Sub-Zero, & Bosch Appliances, Ideal for both Casual Meals & Elegant Gatherings. The Home also Boasts Three newer A/C Units, Ensuring Comfort Year-Round. Located in One of Scottsdale's Most Desirable Golf Course Communities, and Just Minutes from the Charm of Cave Creek and Carefree, this Property Perfectly Combines Sophistication, Privacy, and the Quintessential Arizona Lifestyle.

36791 N 102nd Place, Scottsdale

$3,750,000
4 Beds 5 Baths 7069425 MLS
Refined luxury and exceptional privacy define Casa de la Roca, a beautifully updated residence in gated Pinnacle Canyon at Troon North, where dramatic natural boulder outcroppings, lush specimen landscaping and panoramic mountain views of Four Peaks and Tom's Thumb create an extraordinary desert setting with north south exposure. Thoughtfully designed for seamless indoor-outdoor living, the home offers 4 ensuite bedrooms, 4.5 bathrooms, private office, theater room and upper level second primary suite with den, kitchenette and balcony with stone fireplace to enjoy spectacular mountain and Arizona sunset views. An intimate open-air atrium entrance with stone fireplace provides an unexpected architectural focal point, opening to a dramatic foyer with 18-foot beamed ceiling and introducing light-filled interiors enhanced by extensive stonework, architectural windows, travertine and hickory flooring, 4 distinctive stone fireplaces and custom lighting throughout. At the heart of the home, the chef's kitchen showcases stone counters, a generous island, custom Knotty Alder vent hood, dramatic accent wall finished in champagne glass mosaic tile and premium Wolf, SubZero and Asko appliances including dual ovens and Steamer convection oven. A spacious Butler's Pantry adds a wet bar, wine room for 350+ bottles, ice maker and additional dishwasher. Privately positioned, the main primary retreat features a fireplace, custom walk-in closet with private laundry and spa-inspired bath with freestanding soaking tub, steam shower, custom tile finishes, dual water closets, separate dual vanities with custom mirrors, beverage refrigerator and hidden television. An ensuite private office with fireplace creates a sophisticated work-from-home retreat. The resort-style grounds are equally impressive, wrapped by the property's massive natural boulders and capturing sweeping views of Four Peaks and Tom's Thumb. A heated pool and spa, multiple firepits, covered ramada, putting and chipping green with ball washer, built-in barbeque with Cantera counter and lush landscaping create multiple destinations for entertaining and relaxation, including an expansive covered patio featuring built-in radiant heaters and automatic shades. A covered porte-cochere and oversized 3-car garage with epoxy flooring and abundant storage complete this exceptionally appointed Troon North residence. Nearby trails for hiking or biking, recreation and the surrounding Sonoran Desert further enhance an extraordinary North Scottsdale lifestyle. Buyer to verify all material facts. All material information must be verified during the inspection period.

10681 E Greythorn Drive, Scottsdale

All information should be verified by the recipient and none is guaranteed as accurate by ARMLS. Copyright 2026 Arizona Regional Multiple Listing Service, Inc. All rights reserved.